North Face · Commercial Roof Installation
Commercial Roof Installation in Billings, MO
Coordinate the membrane, insulation, flashing and water outlets before work begins on a new commercial roof.
Commercial Roof Installation Planning
A New Roof Planned for Your Billings Building
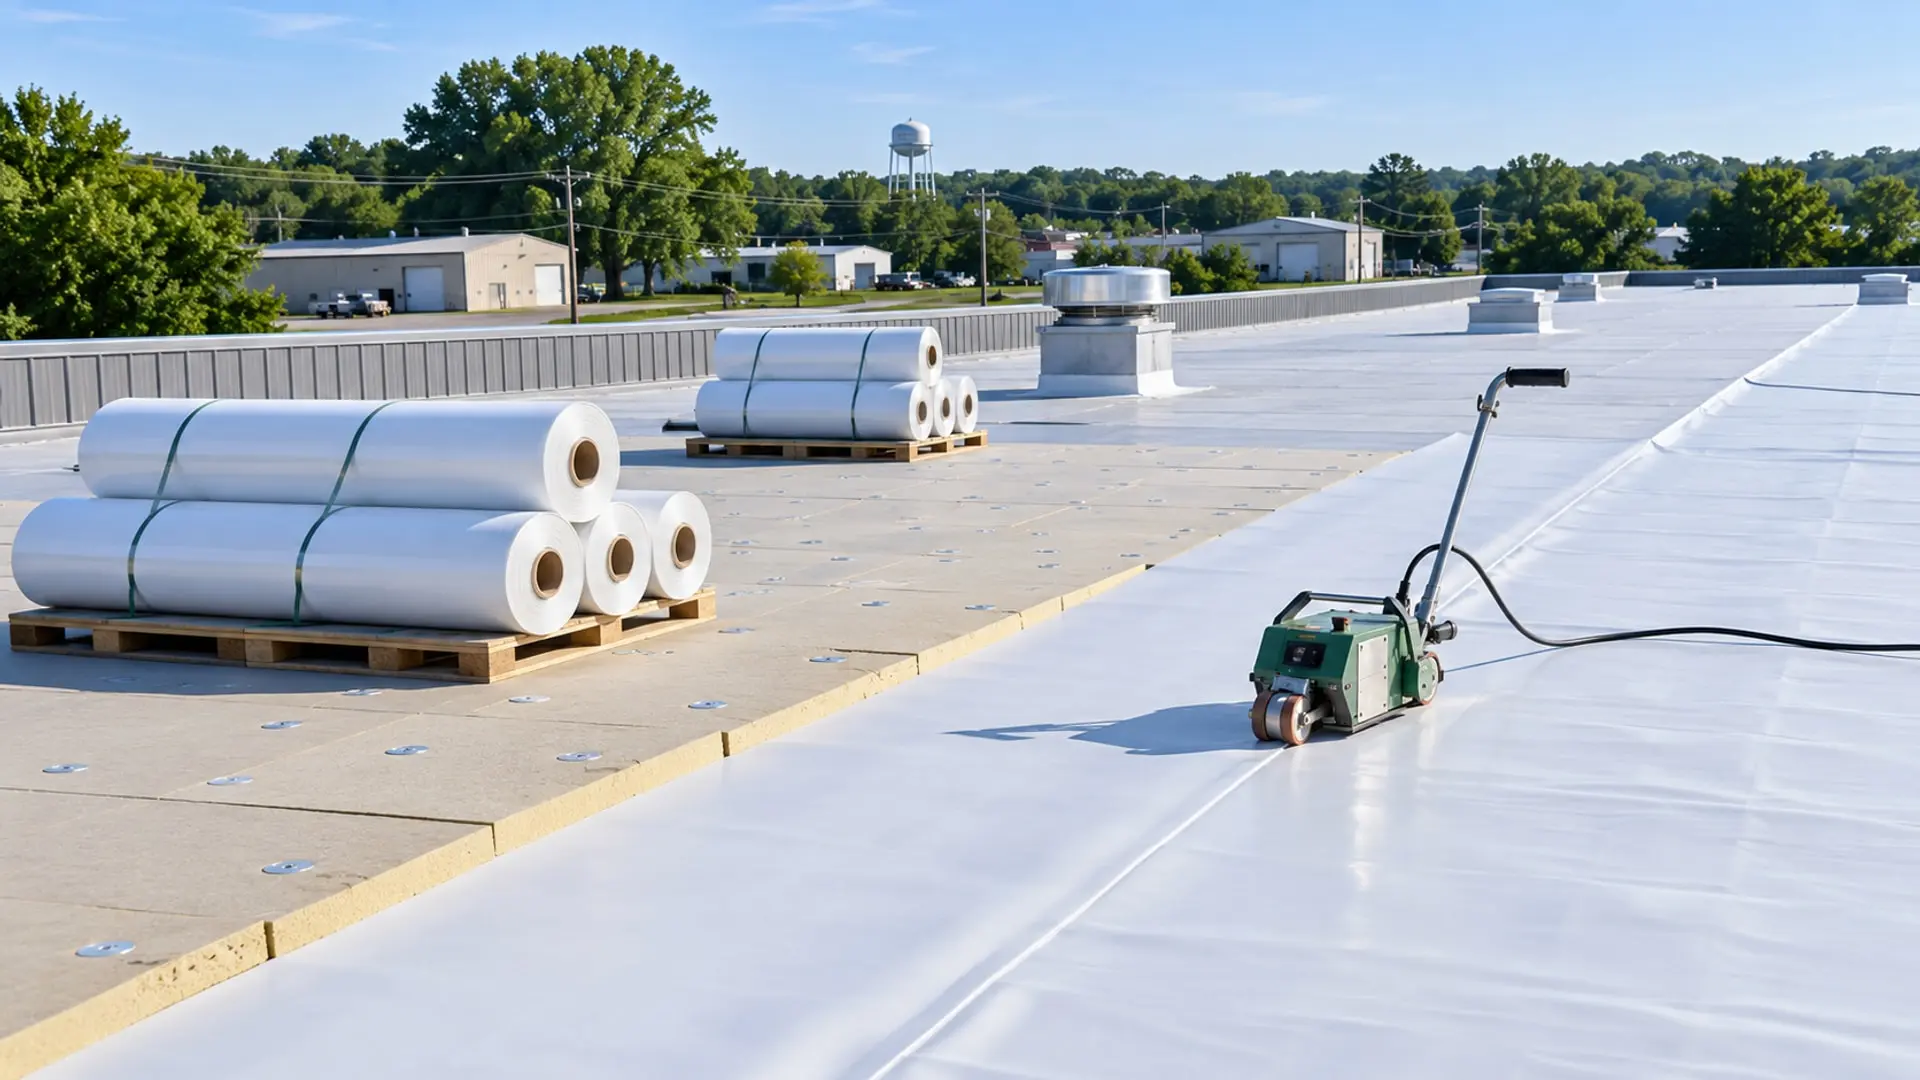
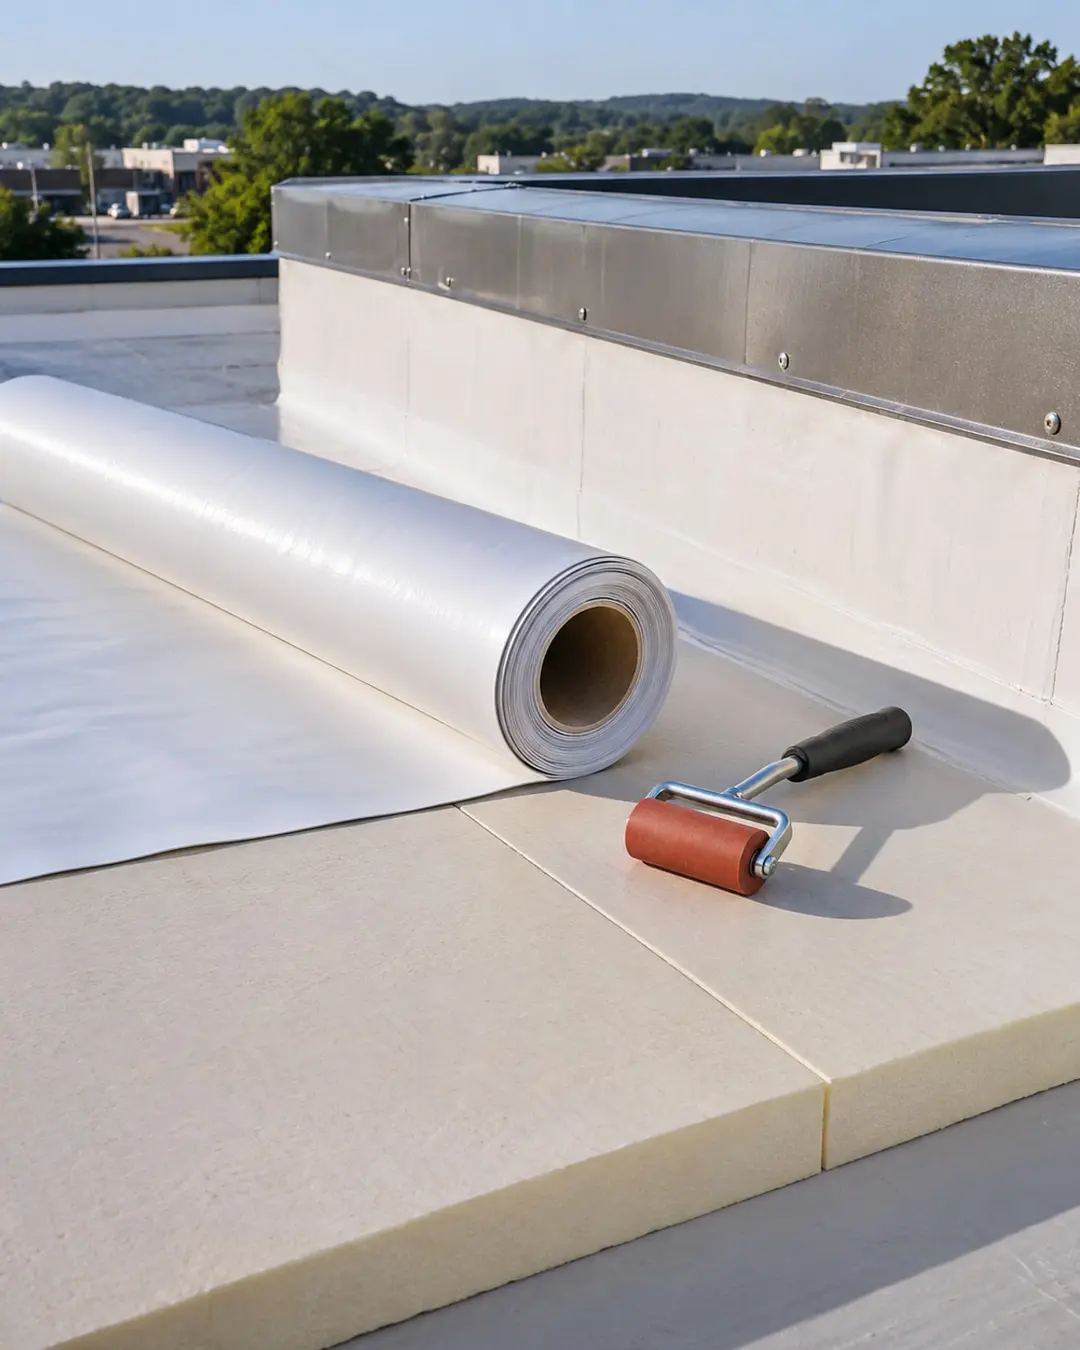
A commercial roof is more than the surface you see from the access hatch. The deck, insulation, attachment, seams and edge details all need to work together. North Face Roofing & Construction LLC provides installation for commercial properties in Billings and within a 40-mile radius, with the proposed system based on the building and its use.
Start with the roof layout, the equipment above it and the activity below it. We discuss TPO, PVC, EPDM, modified bitumen, built-up and metal applications where they fit. Installation planning also needs room for drainage, equipment access and the weather conditions that affect work on an exposed deck. Talk with us about the building before selecting the assembly.
- Roof system selection
- Deck condition review
- Insulation layout planning
- Membrane attachment details
- Seam and flashing work
- Drainage transition details
- Roof edge coordination
- Equipment curb interfaces
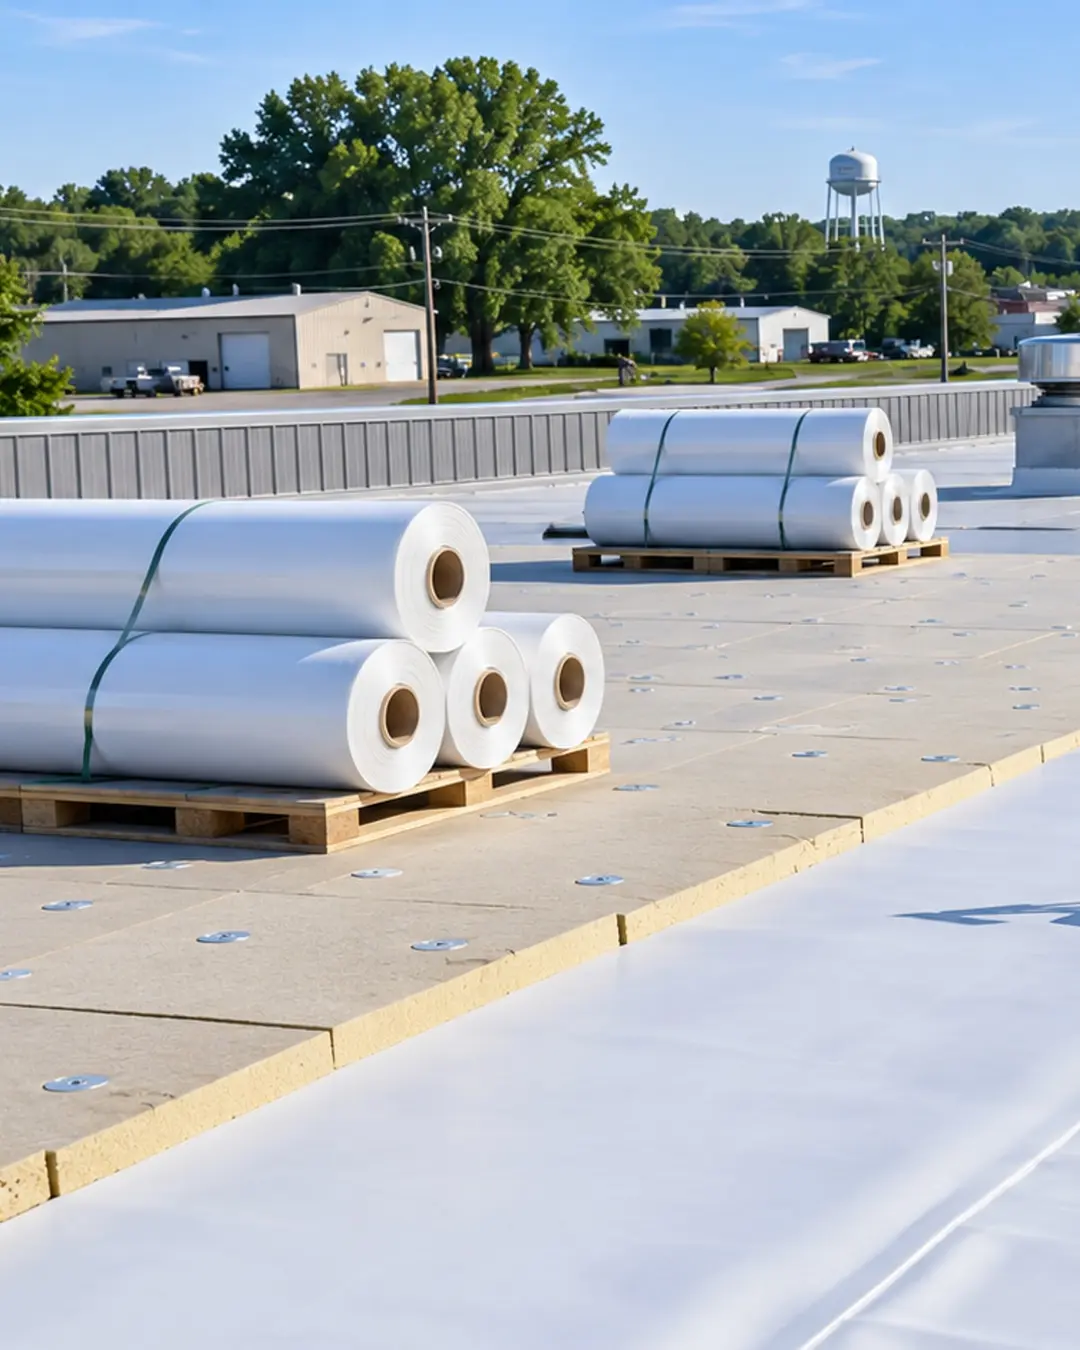
Commercial Roof Installation Concerns
Installation Details That Deserve Attention Early
-
Drainage Before the Finish Layer
Drain locations and changes in elevation influence where water goes after a Missouri rainstorm.
-
Equipment Openings Through New Roofing
Curbs, vents and pipes need coordinated flashing rather than improvised cuts after the roof is complete.
-
Attachment at Exposed Roof Edges
Corners and perimeters need assembly-specific details suited to the building and applicable design requirements.
-
Access Around an Active Property
Material staging and roof access should account for deliveries, parking and the activity inside the building.
Commercial Roof Installation Process
Four Steps From Roof Layout to Installation
-
Share Your Building Plans
Tell us the property location, roof dimensions if known, building use and any planned equipment changes.
-
Review the Deck and Drainage
Discuss the supporting surface, openings, water outlets and conditions that affect a suitable roof assembly.
-
Confirm the Installation Scope
Review material choices, attachment details, access needs and the proposed work before the project proceeds.
-
Install and Review the Details
Complete the agreed roof work and review seams, transitions, flashing and practical care considerations.
Commercial Roof Installation Local Context
New Roof Planning for Southwest Missouri Conditions
Rainfall and New Roof Drainage
Plan outlets and flashing so heavy rainfall has a clear path away from the finished surface.
Temperature Changes in the Assembly
Material movement matters at transitions between membrane, metal edges and equipment curbs throughout the seasons.
Billings Project Requirements
Confirm the permit scope with the City of Billings before beginning construction within city limits.
Roof Layout Above Business Activity
Coordinate openings, staging and access with the way your commercial property is used each day.
System-Specific Edge Details
Roof corners and perimeters need attachment and edge details appropriate to the selected assembly.
Future Service Access
Consider how rooftop equipment will be reached without unnecessary wear on the new roof surface.
Local planning references: National Weather Service regional climate information and City of Billings construction procedures. Project requirements vary by location and scope.
Commercial Roof Installation Answers
Questions About Commercial Roof Installation
How do you choose a system for a new commercial roof?
The starting points are roof slope, deck construction, drainage, equipment and building use. We discuss suitable applications from the systems we offer, then define the proposed assembly. No single membrane or metal system fits every commercial property, so the choice needs to follow the actual project conditions.
Can an installation include TPO with RhinoBond attachment?
TPO with RhinoBond is among the applications supplied by the business. Whether it suits a particular building depends on the roof assembly and project requirements. Discuss the deck, insulation and attachment design during planning rather than choosing a method from appearance alone.
What should I bring to an installation discussion?
Available plans, roof dimensions, equipment layouts and the property address help establish the scope. Tell us about operating hours and access restrictions as well. If plans are incomplete, explain what is known so the next assessment can focus on the missing building details.
Will a new commercial roof need a Billings permit?
Requirements depend on the project and its location. The City of Billings publishes construction and building permit procedures through City Hall. Confirm the applicable requirements for your specific scope before work begins; properties outside city limits may have a different permitting authority.
Commercial Roof Installation Connections
Related Work Alongside Commercial Roof Installation
Commercial Roof Installation Next Steps
Talk Through Your Commercial Roof Installation Needs
Call Monday through Sunday, 7 AM–8 PM Central, or send the details of your commercial property.
Commercial Roof Installation Request
Arrange a Commercial Roof Installation Discussion
Share the property location, roof concerns and access details. We will contact you to discuss the request.
Hours of Operation
- Monday 7:00 AM – 8:00 PM
- Tuesday 7:00 AM – 8:00 PM
- Wednesday 7:00 AM – 8:00 PM
- Thursday 7:00 AM – 8:00 PM
- Friday 7:00 AM – 8:00 PM
- Saturday 7:00 AM – 8:00 PM
- Sunday 7:00 AM – 8:00 PM
Service-area business within a 40-mile radius. This map shows Billings, not a customer-facing office.
Arrange a Commercial Roof Installation Discussion — Request Details
Share your roofing needs. We will review your request and contact you to discuss the next step.
If the form does not appear, open the contact form in its own page, call, or email us.